
169 SHINNECOCK DriveSt. Johns, FL 32259
Due to the health concerns created by Coronavirus we are offering personal 1-1 online video walkthough tours where possible.
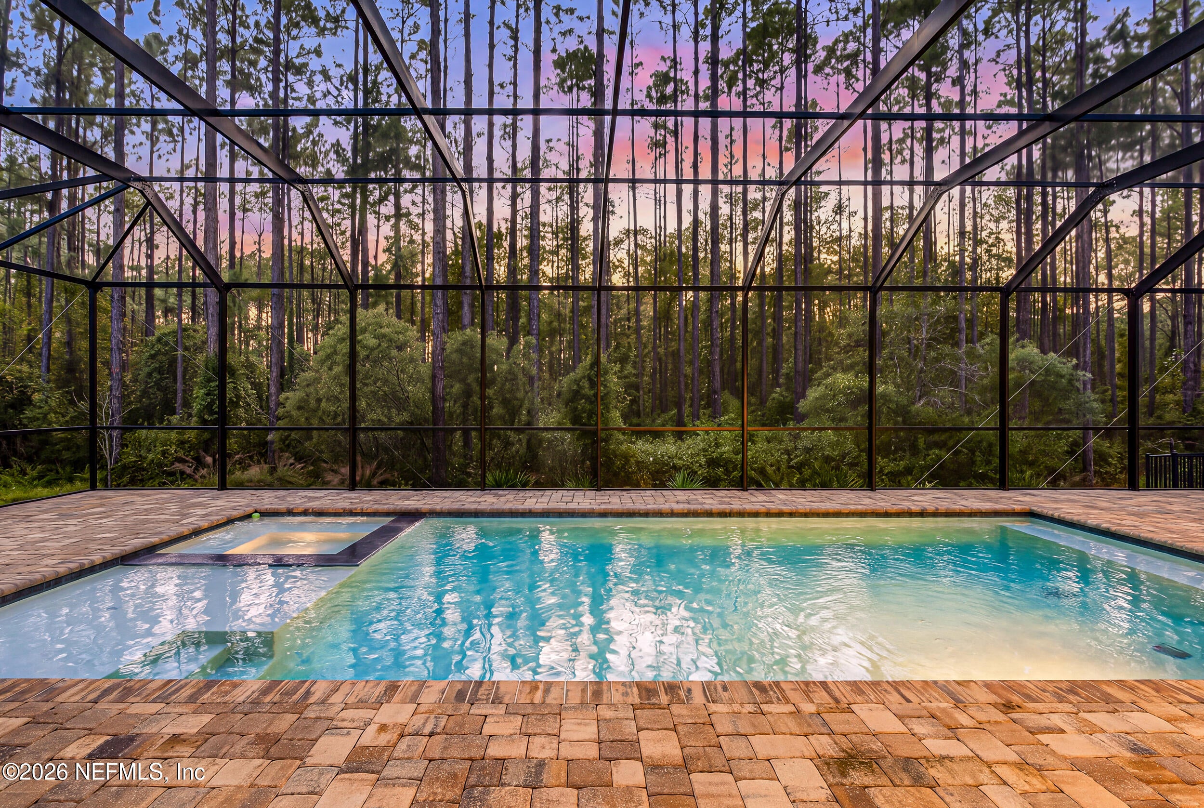
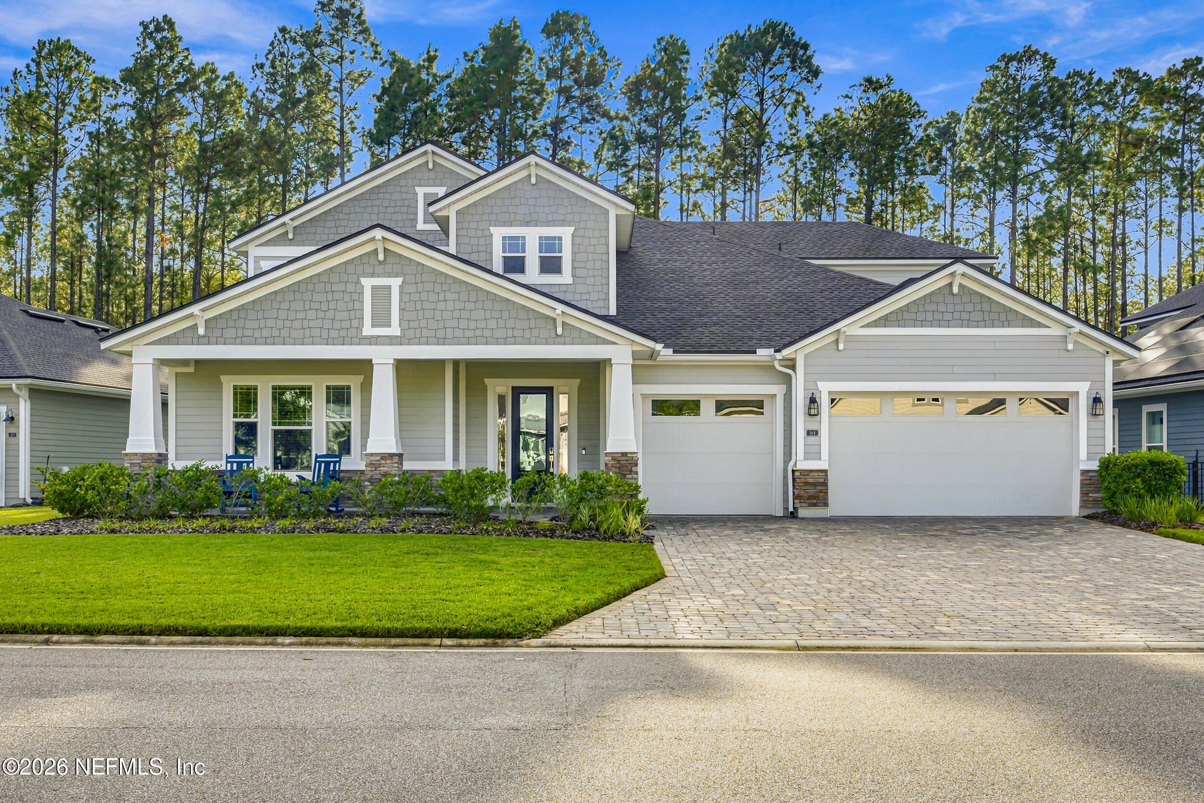
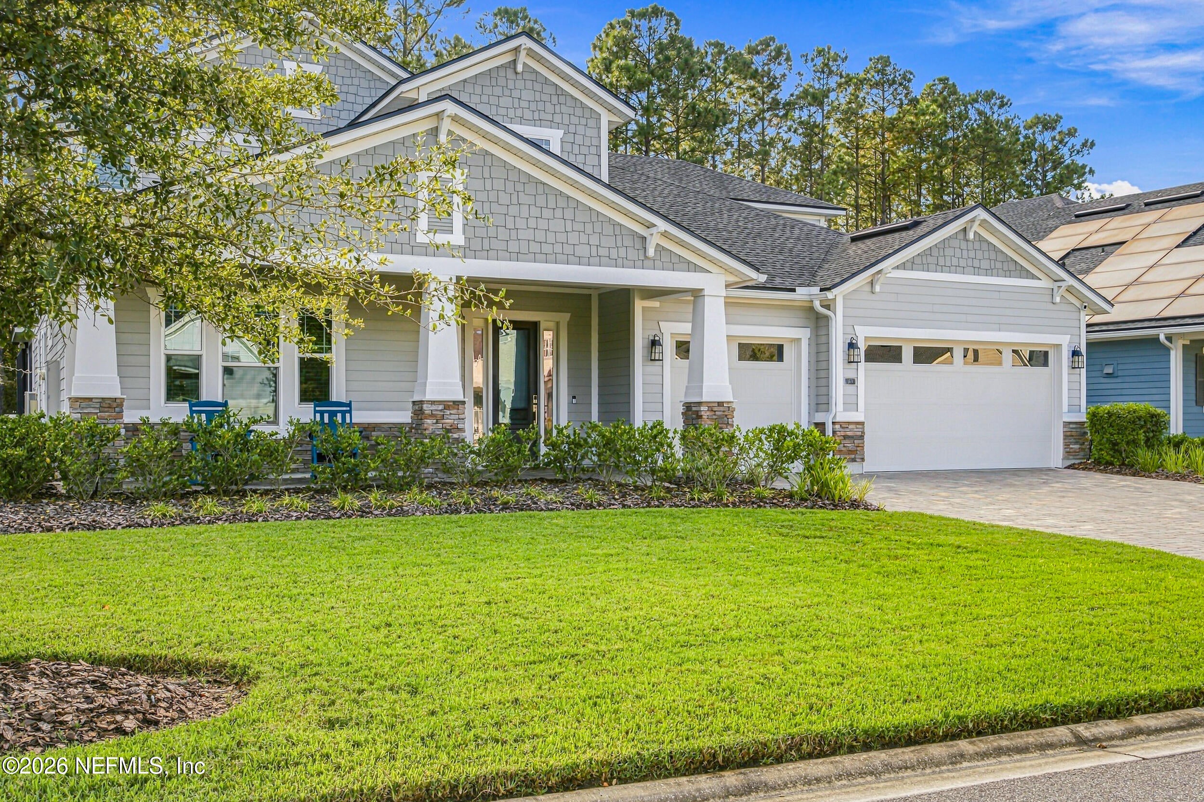
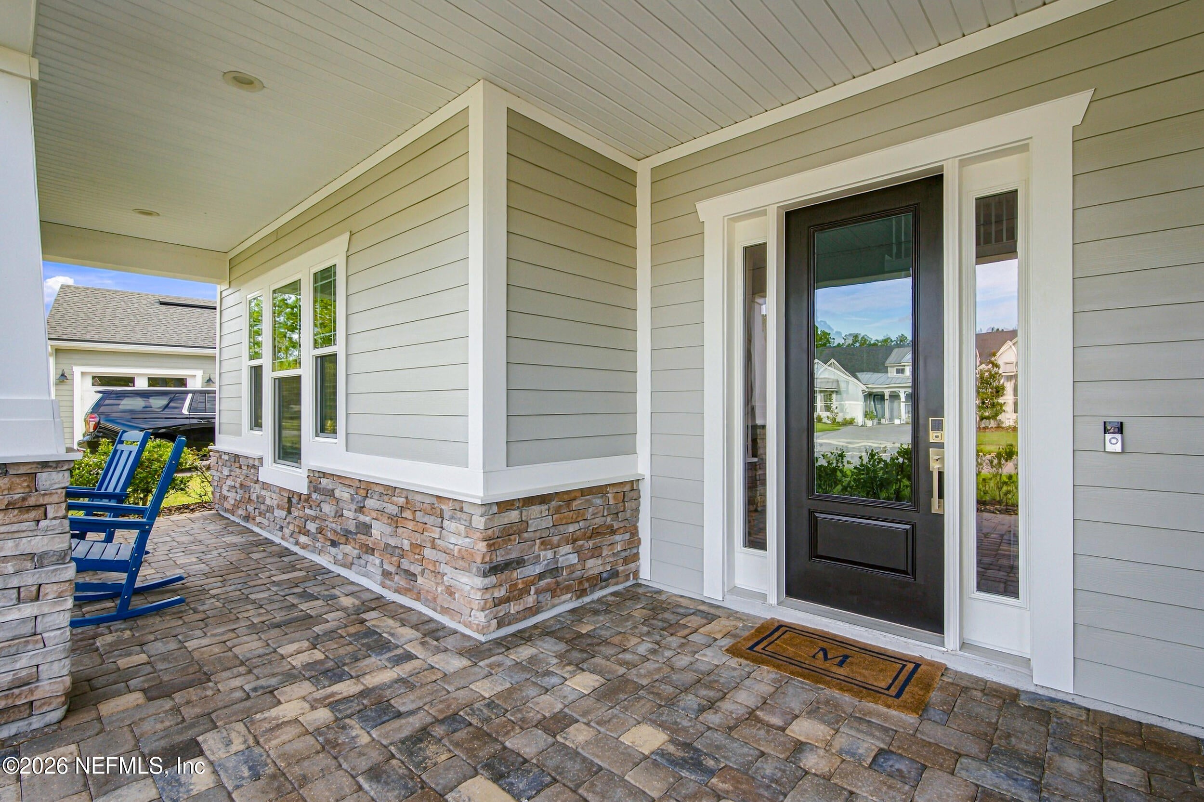
A caged,heated saltwater pool and spa overlooking the preserve set the scene at 169 Shinnecock Drive in coveted Highpointe at RiverTown. Spend a sunny afternoon on the Cabo shelf, settle into the spa as the evening cools, or linger over dinner under the covered lanai. Built by MasterCraft Homes in 2021, this light-filled home offers 4,226 square feet, five bedrooms, four and a half baths, and a three-car garage on a 0.23-acre lot. A soaring 20-foot foyer opens to airy living spaces with 10-foot ceilings and plank tile flooring throughout the main level. In the kitchen, double-stacked white Shaker cabinetry draws the eye upward, while woven globe pendants add warmth above a charcoal-stained island topped with white quartz. A stainless steel farmhouse sink, a 36-inch gas cooktop with range hood, and double wall ovens make the kitchen as ready for a crowd as it is for a quiet weeknight. The dining area opens to the lanai, and a half bath with direct pool access keeps wet feet out of the main living areas. The main-level primary suite features a tray ceiling, a walk-in closet with direct laundry access, and a spacious bath with dual vanities, a freestanding soaking tub, and a zero-entry shower with a built-in bench. A second main-level bedroom with a walk-in closet sits beside a full bath. French doors open to a dedicated office, and a separate pocket office with a built-in quartz desk gives everyday paperwork a place of its own. Upstairs, a generous bonus loft has room for movie nights or game days, while an additional flex room can serve as a workout space, hobby room, or second office. Three more bedrooms, including one with a private bath, round out the upper level. RiverTown pairs A-rated St. Johns County schools with an extensive amenity collection, including riverfront recreation, scenic trails, resort-style pools and a lazy river, fitness centers, sports courts, playgrounds, and a kayak launch on the St. Johns River. Close to shopping, dining and a short drive to miles of beaches.
| a week ago | Listing first seen on site | |
| a week ago | Listing updated with changes from the MLS |

Listing information is provided by Participants of the Northeast Florida Multiple Listing Service(dba realMLS). IDX information is provided exclusively for personal, non-commercial use, and may not be used for any purpose other than to identify prospective properties consumers may be interested in purchasing. Information is deemed reliable but not guaranteed. Copyright 2026, Northeast Florida Multiple Listing Service(dba realMLS).
Last checked: 2026-11-12 01:57 PM UTC
Did you know? You can invite friends and family to your search. They can join your search, rate and discuss listings with you.