
213 TOPSIDE DriveSt. Johns, FL 32259
Due to the health concerns created by Coronavirus we are offering personal 1-1 online video walkthough tours where possible.
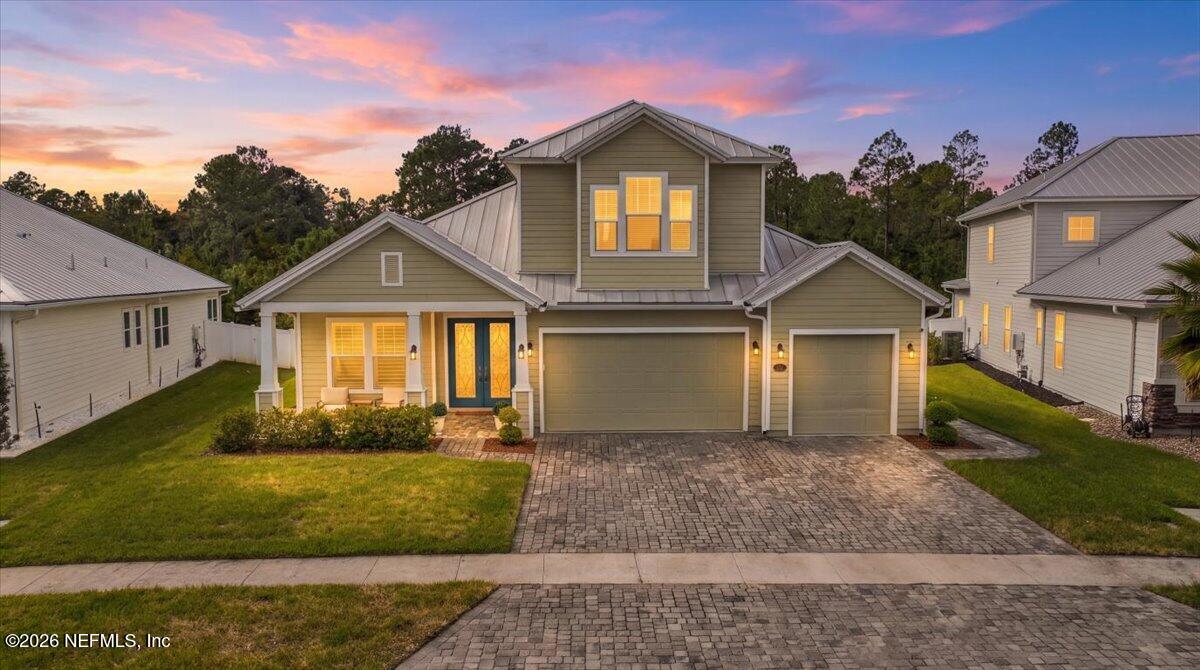
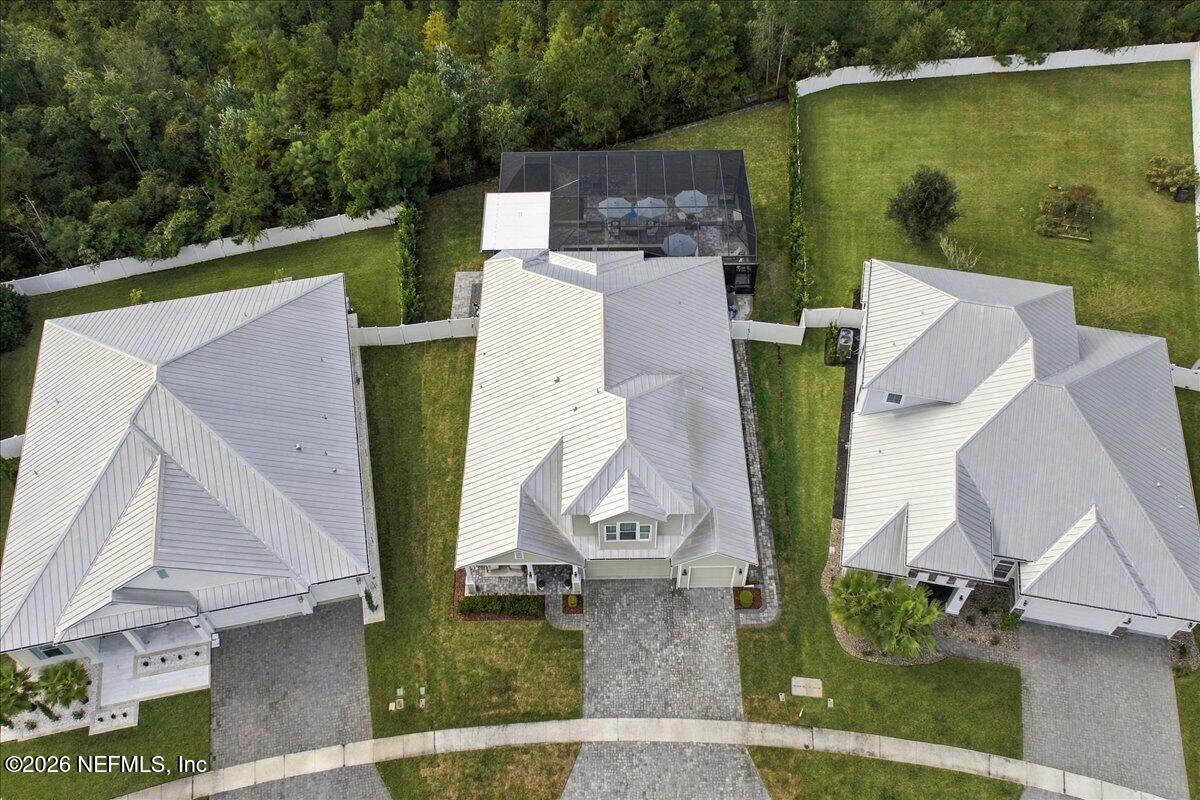
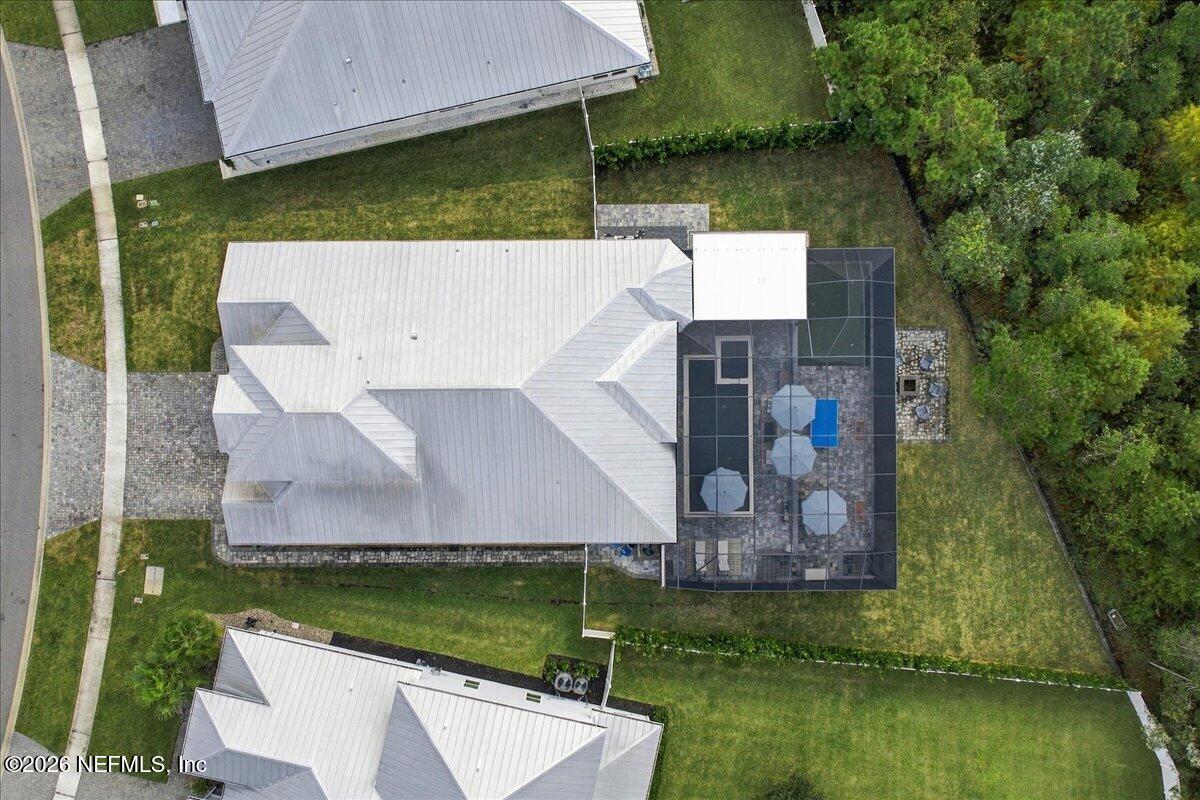
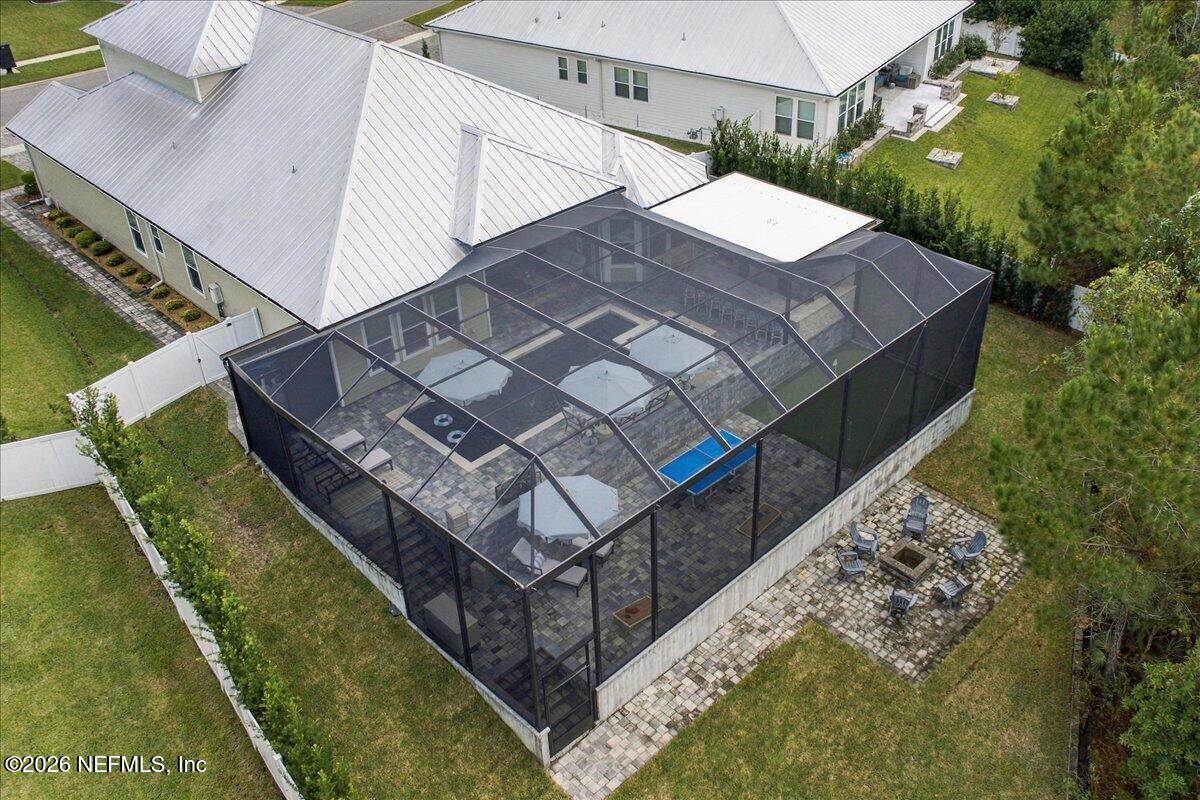
Welcome to exceptional Florida living in the highly sought-after Beachwalk community! Beautifully appointed with timeless finishes, thoughtful upgrades, and extraordinary entertaining spaces, this home offers the perfect blend of elegance, comfort, and resort-style living. At the heart of the home, the impressive chef's kitchen features custom cabinetry, quartz countertops, stainless steel appliances, a gas cooktop, double ovens, and an oversized island that opens seamlessly to the main living area. A stunning custom fireplace with built-in shelving, wide-plank flooring, and sophisticated finishes create a warm and inviting atmosphere. The dedicated home office features beautiful custom built-ins, while the spacious primary suite offers a relaxing retreat with a beautifully appointed bath, soaking tub, and oversized walk-in shower. The true showpiece of this property is its extraordinary, multi-level outdoor living retreat, thoughtfully designed for year-round enjoyment & entertaining. An expansive screened enclosure encompasses a sparkling resort-style pool and spa, a fully equipped summer kitchen with built-in grill and separate double burners, an oversized stone bar with generous seating, multiple lounge and dining areas, and a private putting green. Beautifully designed terraced pavers and substantial stone retaining walls create distinct entertaining spaces, offering an impressive combination of luxury, recreation, and relaxation. The covered lanai provides an additional outdoor living area with comfortable seating and an oversized mounted television, creating a seamless transition between indoor and outdoor living. Beyond the screened enclosure, additional green space and a separate fire-pit gathering area offer even more opportunities to relax, entertain, and enjoy the peaceful wooded surroundings. This private, resort-inspired setting is truly a rare find. Additional highlights include a stylish custom bar, spacious secondary bedrooms, a versatile upstairs bonus room, and a thoughtfully designed mudroom with custom storage. Located in Beachwalk, residents enjoy an extraordinary resort-inspired lifestyle with an impressive array of amenities, including the spectacular Crystal Lagoon, sandy beaches, water sports, dining, fitness facilities, and recreational opportunities. More than simply a beautiful home, this is an opportunity to enjoy the very best of Florida living, with an extraordinary private backyard retreat that makes every day feel like a vacation! Ask about our Preferred Membership opportunities at The Ponte Vedra Inn & Club and The Lodge & Club.
| a week ago | Status changed to Active | |
| a week ago | Listing updated with changes from the MLS | |
| a week ago | Listing first seen on site |

Listing information is provided by Participants of the Northeast Florida Multiple Listing Service(dba realMLS). IDX information is provided exclusively for personal, non-commercial use, and may not be used for any purpose other than to identify prospective properties consumers may be interested in purchasing. Information is deemed reliable but not guaranteed. Copyright 2026, Northeast Florida Multiple Listing Service(dba realMLS).
Last checked: 2026-11-12 01:17 PM UTC