
3885 ST JOHNS AvenueJacksonville, FL 32205
Due to the health concerns created by Coronavirus we are offering personal 1-1 online video walkthough tours where possible.
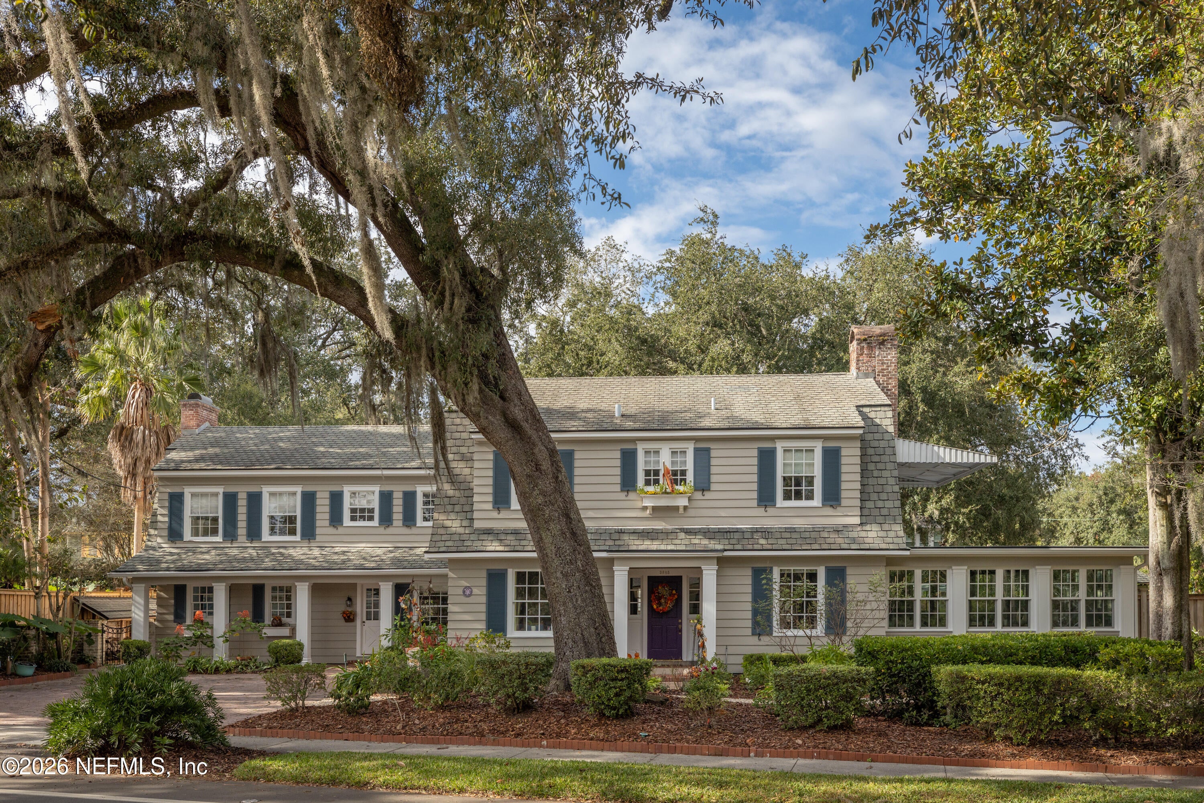
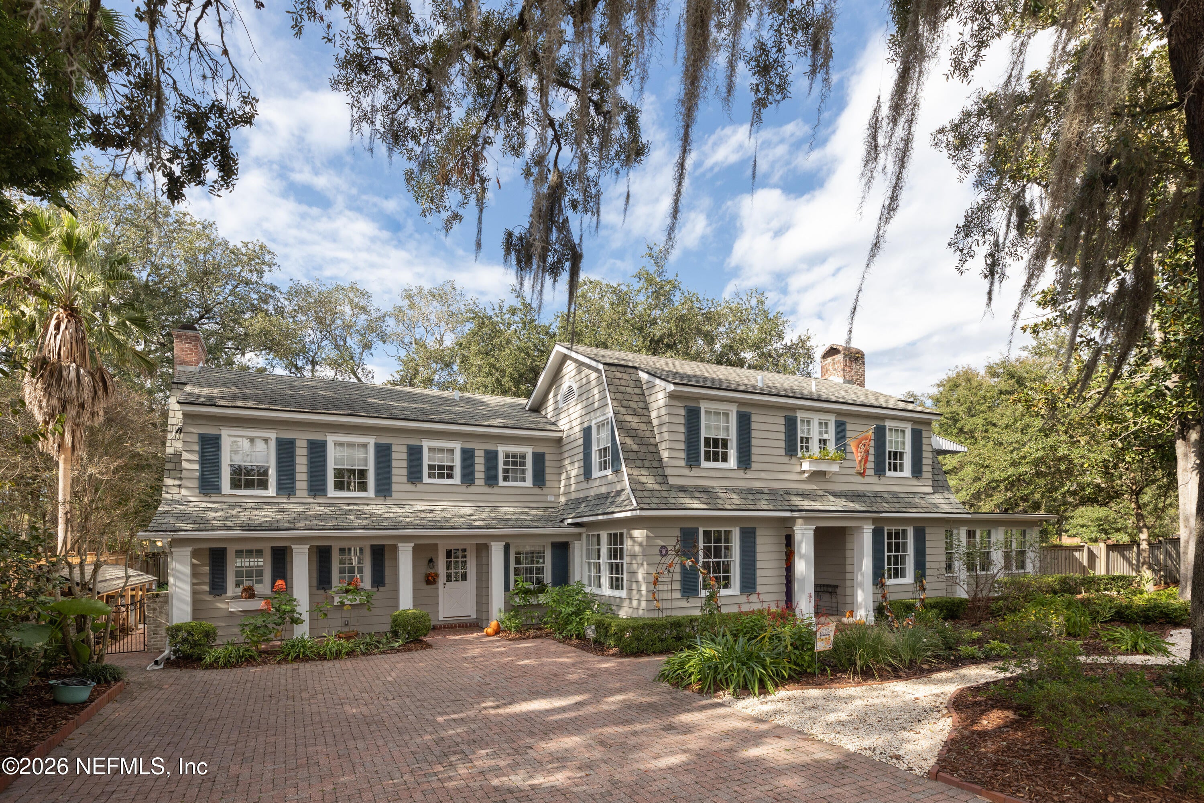
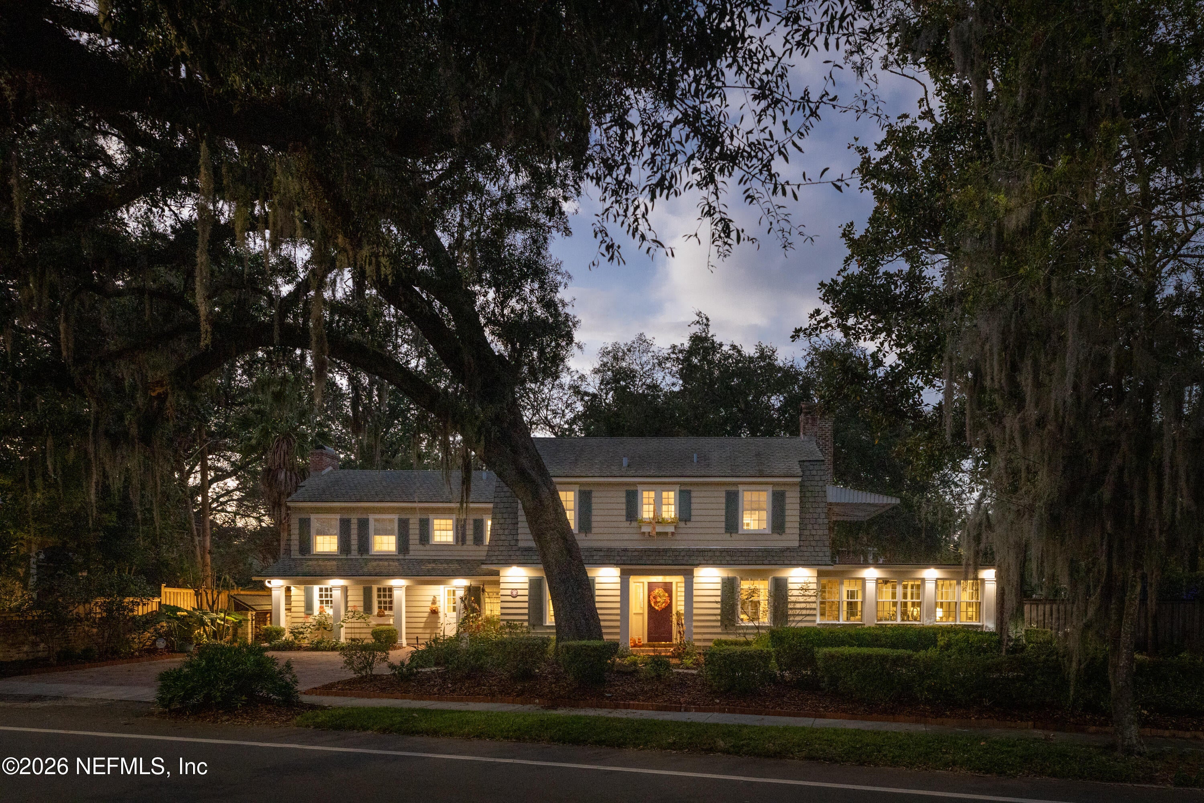
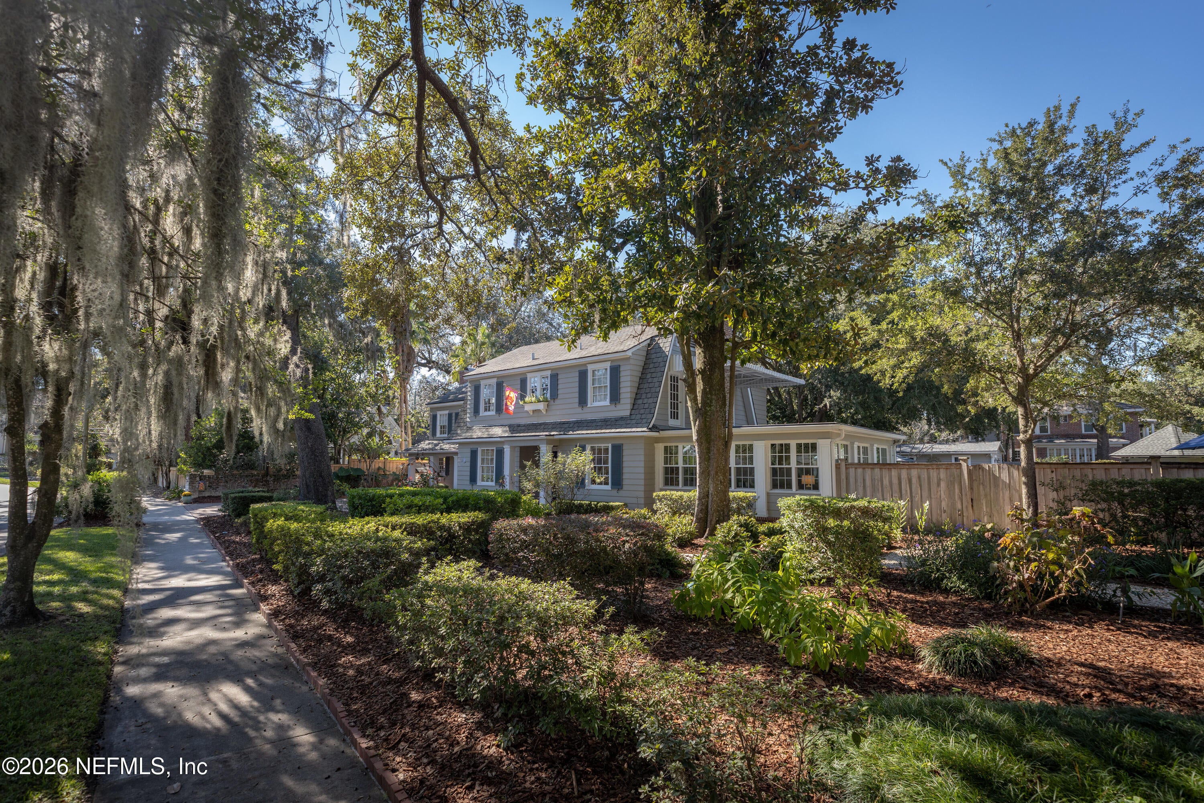
An exceptional estate-style residence in the heart of Avondale, where distinguished design, gracious proportions, and thoughtfully curated interiors create a truly remarkable offering. Encompassing 3,429 square feet in the main residence, complemented by a 775-square-foot detached guest house, this property has been professionally designed with an extraordinary attention to detail. Rich designer finishes, distinctive artistic elements, and beautiful natural light carry throughout, creating an elegant yet welcoming atmosphere. Every space has been thoughtfully considered, balancing sophisticated style with the warmth and comfort of a home designed to be enjoyed. The main level offers an impressive setting for both intimate gatherings and grand-scale entertaining. A formal living room with built-in bookcases establishes an elegant first impression, while the spacious adjoining sunroom provides a beautiful extension of the living space, featuring a fireplace and expansive natural light, perfect for informal gatherings. The kitchen is a centerpiece of the home, opening to the dining area in a generous, thoughtfully designed layout. A substantial island with gas cooktop anchors the space, while a beautifully appointed wet bar with wine cooler and a separate butler's pantry bring an added level of refinement to entertaining. Built-in bookcases in the dining room provide architectural interest, while abundant cabinetry and storage accommodate even the most enthusiastic home chef. A well-appointed powder room completes the main level. Upstairs, four generously sized bedrooms and two full bathrooms offer beautifully proportioned private accommodations. The owner's suite is an exceptional retreat, featuring its own fireplace, a dedicated sitting area, and an elegant ensuite bath with separate soaking tub and shower. Natural light fills the upper level, lending an airy, inviting quality to each of the thoughtfully appointed spaces. The outdoor setting is equally captivating. Beautifully maintained gardens, a private pool, and inviting outdoor entertaining areas create a resort-like atmosphere and offer a natural extension of the home's gracious interiors. From elegant outdoor gatherings to leisurely afternoons by the pool, the grounds provide a beautiful backdrop for enjoying the property throughout the seasons. A significant addition to the estate, the detached 775-square-foot guest house offers an exceptional level of flexibility and privacy. Complete with a separate bedroom, full bathroom, kitchen, and its own living room, this residence is ideal for extended stays, multigenerational living, or private guest accommodations. Its generous layout also offers an appealing opportunity for independent living with comfort and convenience. Completing the property is a combination of attached and detached garage spaces accommodating 4 vehicles, which are perfect for the collector or car enthusiast. Just a short walk from the Shoppes of Avondale, the location places the neighborhood's celebrated boutiques, restaurants, and local destinations within easy reach. A distinctive Avondale estate offering exceptional design, impressive entertaining spaces, beautifully appointed guest accommodations, and a lifestyle that is increasingly difficult to find. A truly special opportunity in one of Jacksonville's most sought-after historic neighborhoods. (Dog wash station and mirror in hall bath do not convey).
| a week ago | Listing first seen on site | |
| a week ago | Listing updated with changes from the MLS |

Listing information is provided by Participants of the Northeast Florida Multiple Listing Service(dba realMLS). IDX information is provided exclusively for personal, non-commercial use, and may not be used for any purpose other than to identify prospective properties consumers may be interested in purchasing. Information is deemed reliable but not guaranteed. Copyright 2026, Northeast Florida Multiple Listing Service(dba realMLS).
Last checked: 2026-11-12 05:52 PM UTC
Did you know? You can invite friends and family to your search. They can join your search, rate and discuss listings with you.